

 Listing Courtesy of: NORTHEAST FLORIDA / Listed By: Compass Florida LLC
 57 Puritan Road Ponte Vedra, FL 32081
Pending (45 Days)
$735,000 (USD)
Description
MLS #:
2154336
2154336
Lot Size
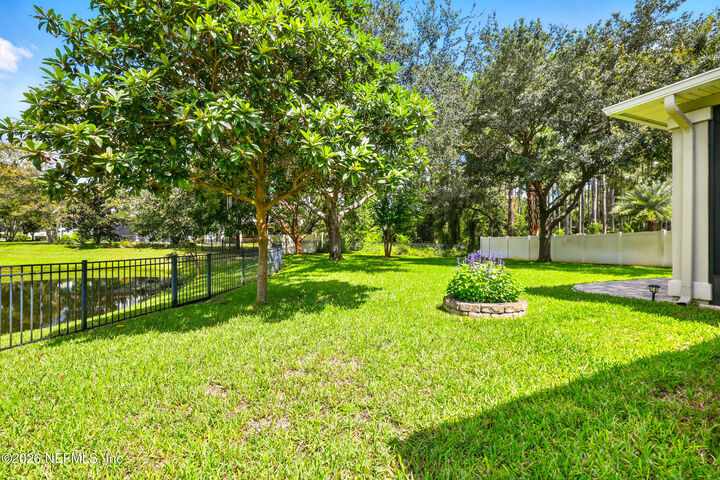
0.29 acres
0.29 acres
Type
Single-Family Home
Single-Family Home
Year Built
2007
2007
Style
Traditional
Traditional
Views
Trees/Woods
Trees/Woods
County
St. Johns County
St. Johns County
Listed By
Sally Sergeant, Compass Florida LLC
Source
NORTHEAST FLORIDA
Last checked Aug 22 2026 at 7:20 PM GMT+0000
NORTHEAST FLORIDA
Last checked Aug 22 2026 at 7:20 PM GMT+0000
Bathroom Details
- Full Bathrooms: 3
Interior Features
- Appliance: Electric Water Heater
- Appliance: Microwave
- Appliance: Refrigerator
- Appliance: Washer
- Appliance: Dryer
- Pantry
- Breakfast Bar
- Entrance Foyer
- Walk-In Closet(s)
- Appliance: Disposal
- Eat-In Kitchen
- Appliance: Water Softener Owned
- Split Bedrooms
- Primary Downstairs
- Appliance: Electric Oven
- Appliance: Convection Oven
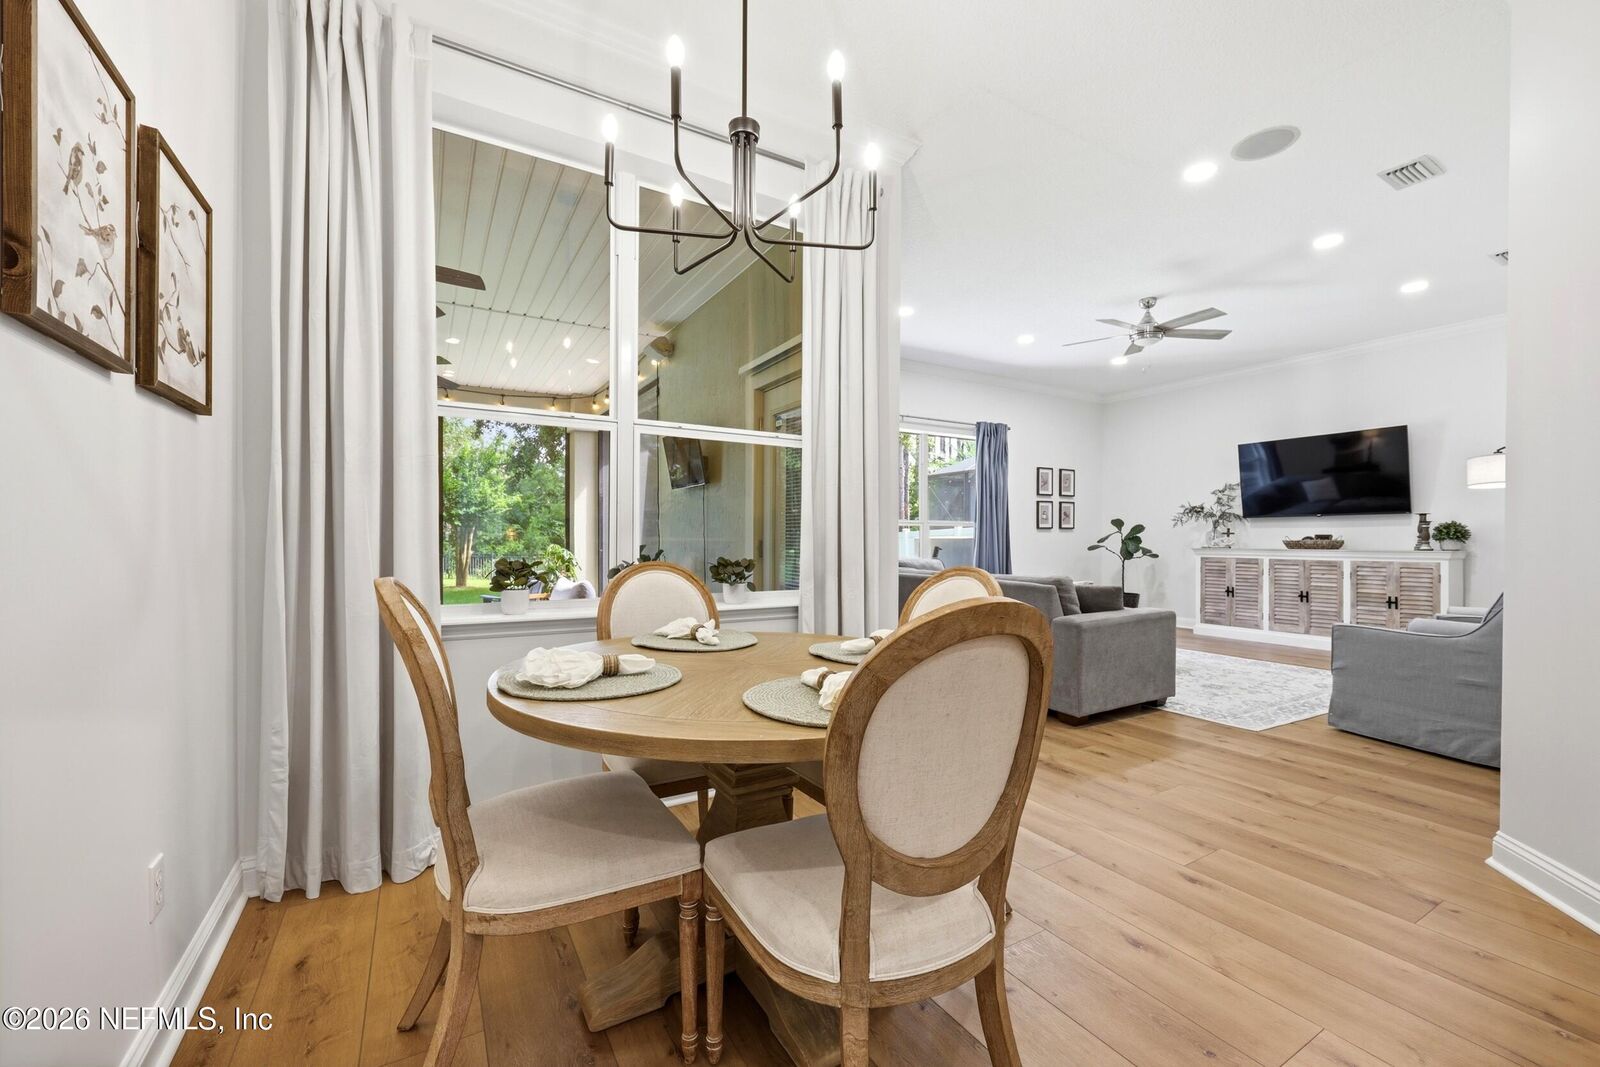
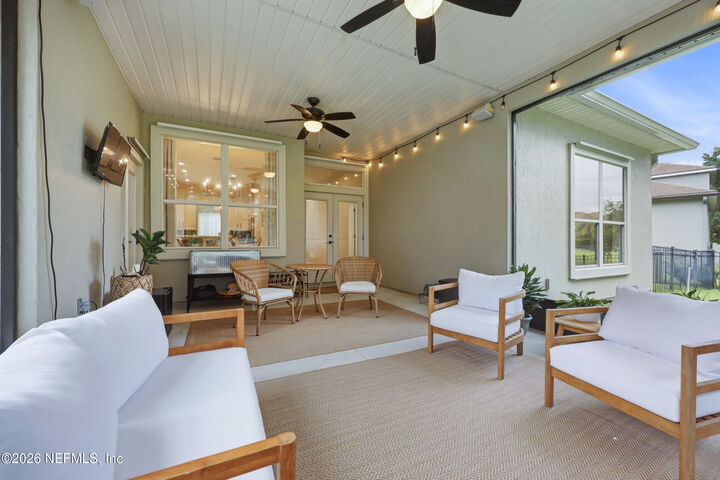
- Ceiling Fan(s)
- Open Floorplan
- His and Hers Closets
- Laundry: Lower Level
Subdivision
- Austin Park
Heating and Cooling
- Central
- Electric
- Central Air
Homeowners Association Information
- Dues: $183/Quarterly
Exterior Features
- Roof: Shingle
Utility Information
- Utilities: Cable Connected, Water Connected, Electricity Connected
School Information
- Elementary School: Valley Ridge Academy
- Middle School: Valley Ridge Academy
- High School: Ponte Vedra
Parking
- Attached
- Garage
Stories
- 2
Living Area
- 2,764 sqft
Listing Price History
Date
Event
Price
% Change
$ (+/-)
Jul 29, 2026
Price Changed
$735,000
-2%
-$15,000
Jul 19, 2026
Price Changed
$750,000
-2%
-$15,000
Jul 08, 2026
Listed
$765,000
-
-
Location
Disclaimer: Copyright 2026 Northeast FL MLS. All rights reserved. This information is deemed reliable, but not guaranteed. The information being provided is for consumers’ personal, non-commercial use and may not be used for any purpose other than to identify prospective properties consumers may be interested in purchasing. Data last updated 8/22/26 12:20

One year home warranty at closing- Seller will provide a home warranty through Fidelity Home Warranty with a $595 value.
Golf Cart included- details provided upon request